Buildings
· Arlo
Off-Plan
Arlo
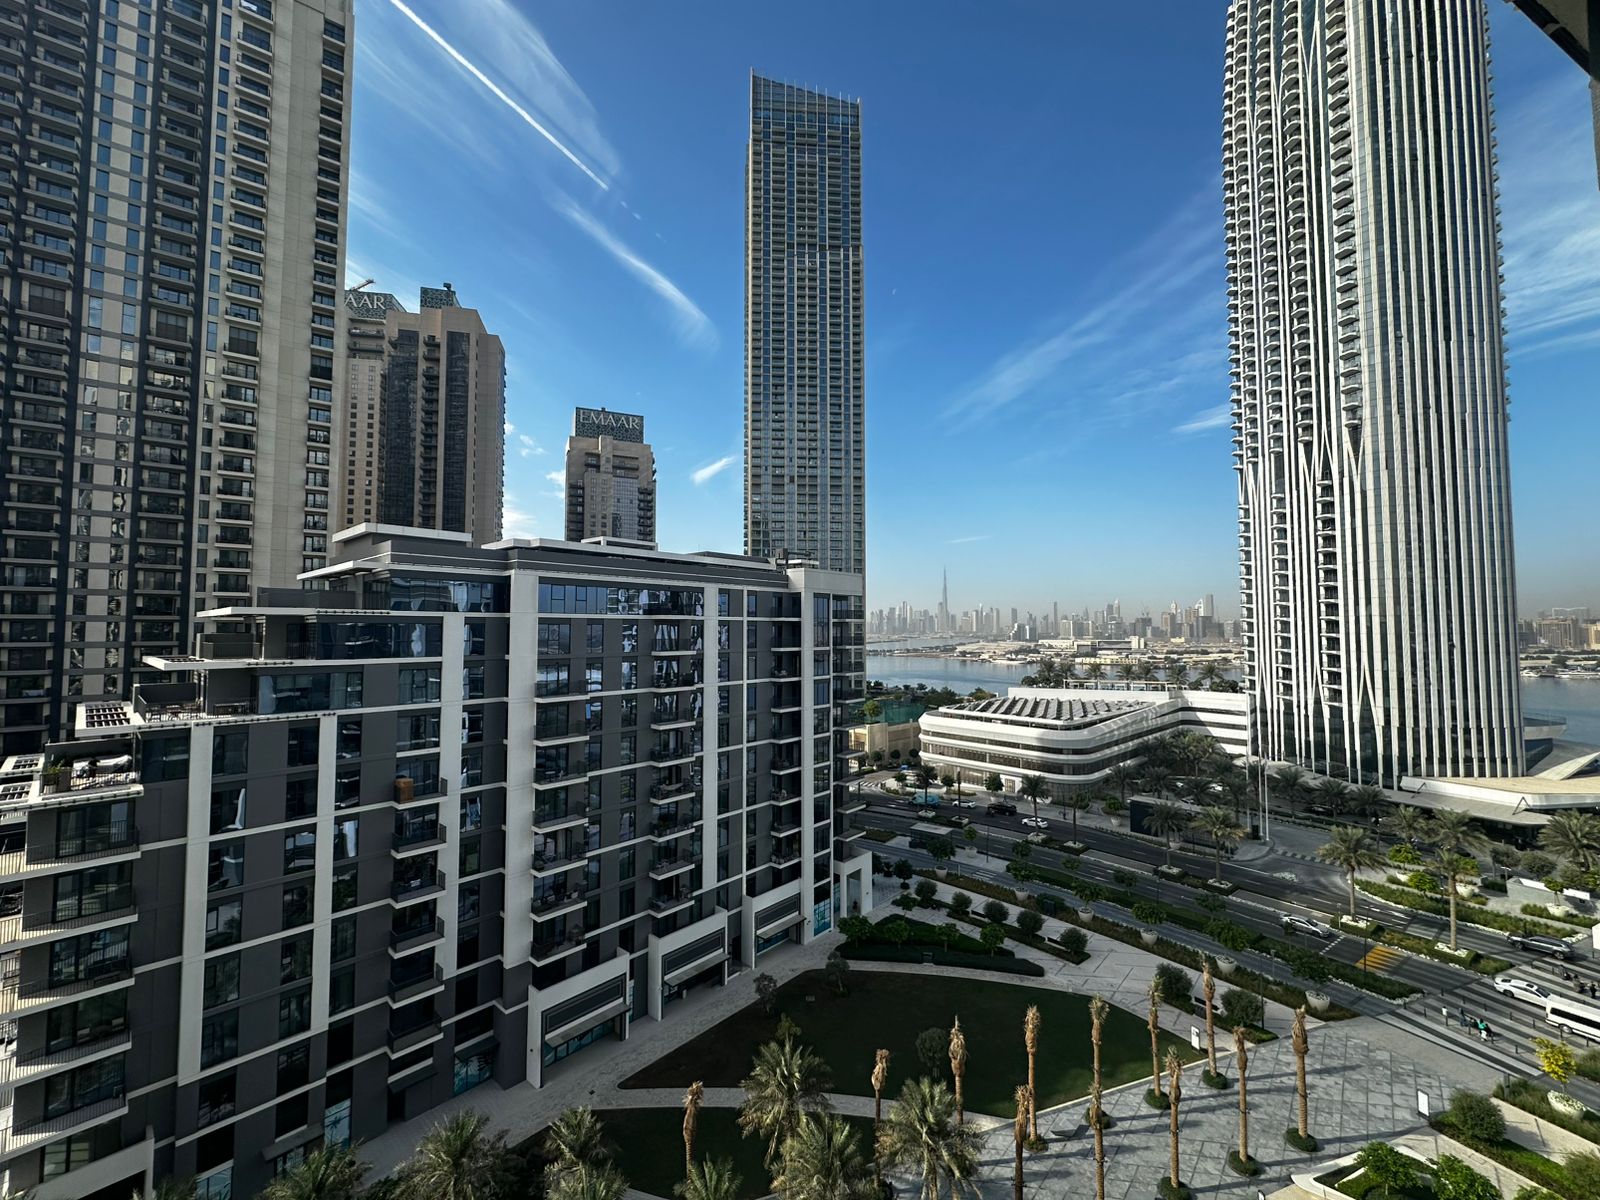
ARLO is a high-rise residential development designed around contemporary architecture and an urban waterfront setting. The building features expansive windows, private balconies and modern interior finishes, with apartments planned to make use of natural light and outdoor views. Its shared podium and communal facilities are designed to connect residential living with recreation, fitness and social spaces. The project includes one registered residential building with a basement, ground floor, two podium levels, 48 upper floors and a roof level.
+ Follow this building434Units
48Floors
2028Handover
1 BR - 3 BRUnit mix
Location
Floor plans

Floor plan 1

Floor plan 2

Floor plan 3

Floor plan 4

Floor plan 5

Floor plan 6

Floor plan 7

Floor plan 8

Floor plan 9

Floor plan 10

Floor plan 11

Floor plan 12

Floor plan 13

Floor plan 14

Floor plan 15

Floor plan 16

Floor plan 17

Floor plan 18